
Address
715 Stoneybrook Ct, Cookeville, TN
Price
$ 544,999
Property Attributes
- MLS#3527403
- TypeSingle Family
- Listing Status Active
- CountyPUTNAM
- CityCookeville
- NeighborhoodCreekwood Subd
- Zip38506
- StyleRaised Ranch
- Year Built2007
- Taxes$ 2175
- Price$ 544,999
- Bedrooms4
- Full Bathrooms3
- Half Bathrooms0
- Sqr Footage3252
- Lot Size0.47 Acres
Data Source:
Listing courtesy of RealTracs MLS as distributed by MLS GRID
Property Description
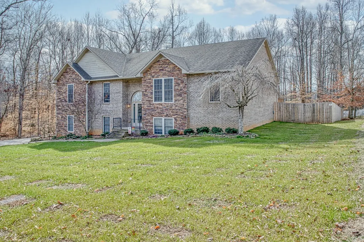
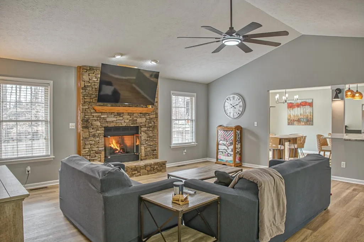
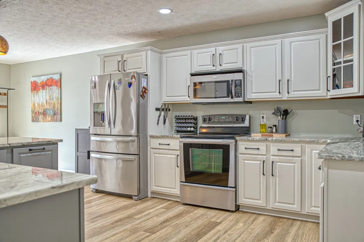
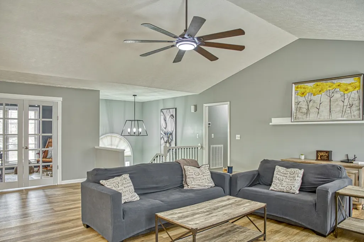
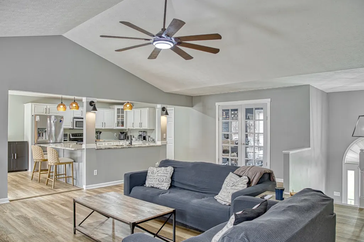
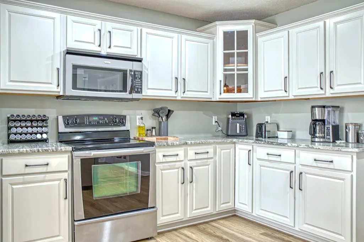
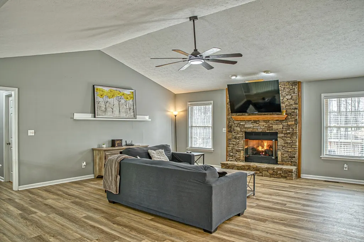
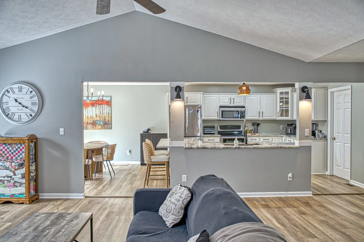
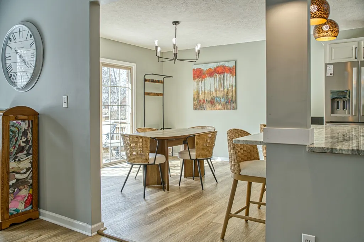
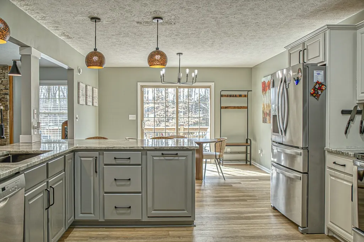
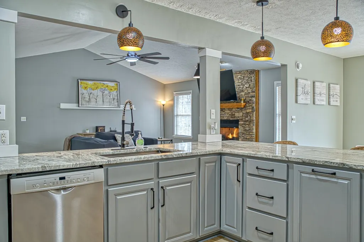
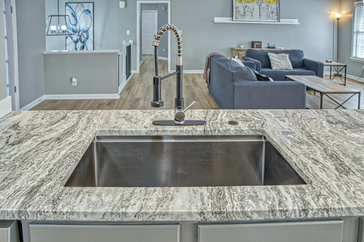
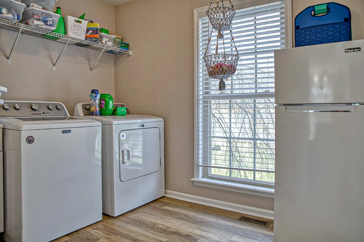
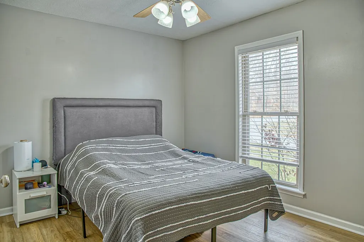
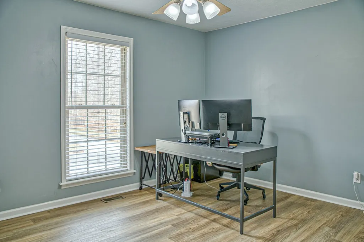
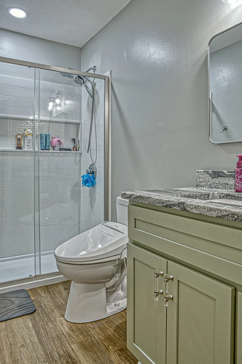
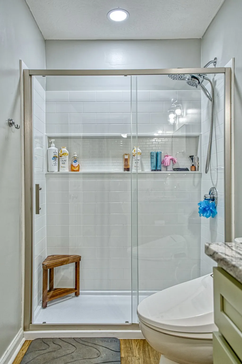
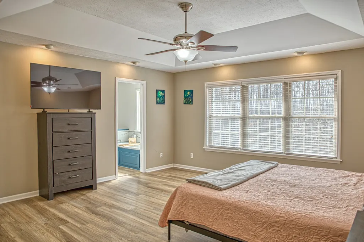
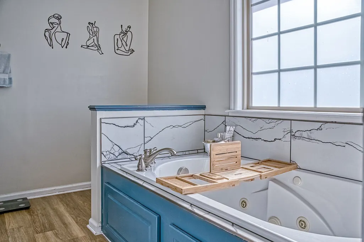
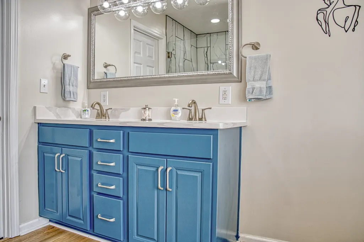
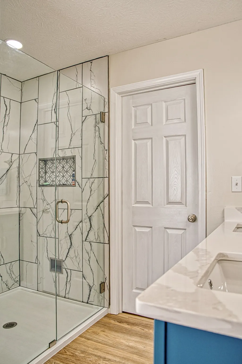
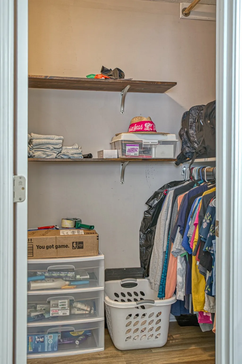
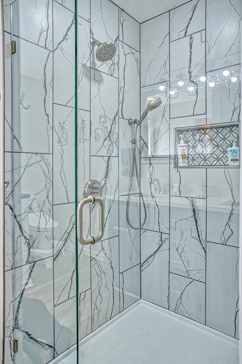
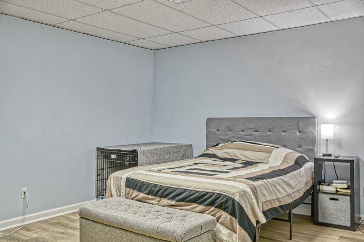
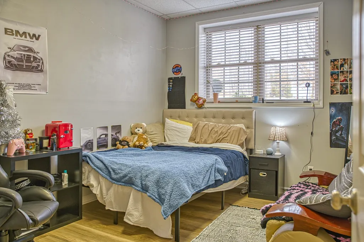
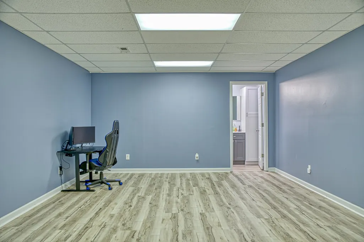
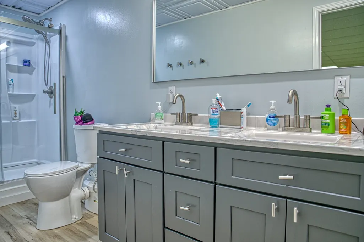
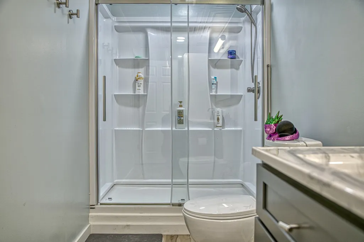
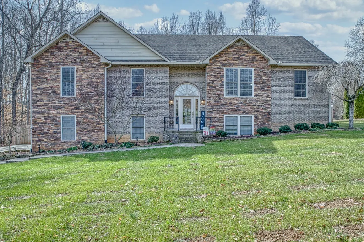
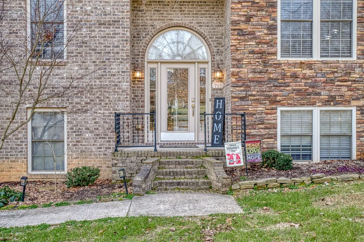
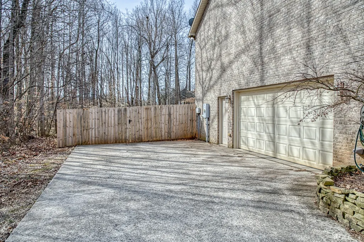
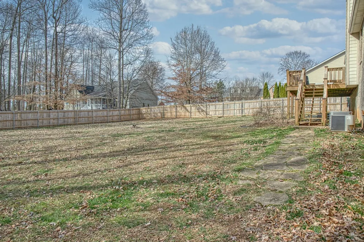
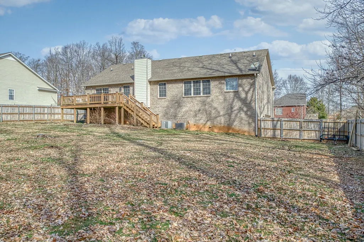
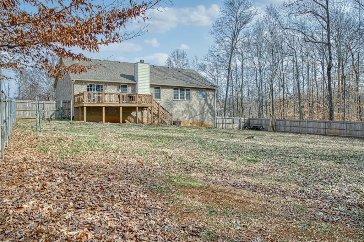
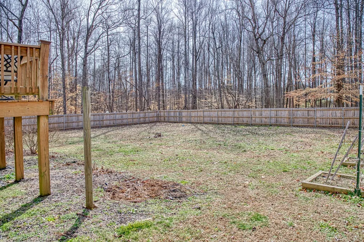
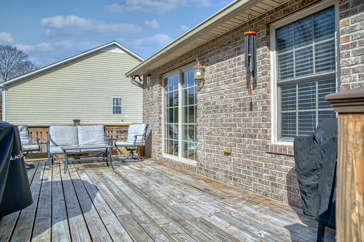
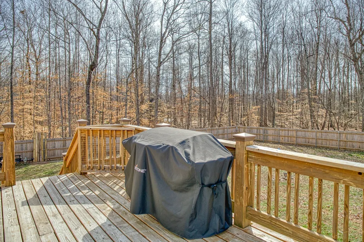
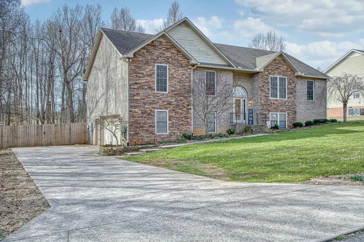
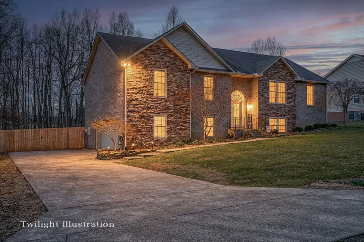
If plenty of space, a great location, and a fenced backyard are on your must-have list, this one is for you. Sitting on a generous 0.47-acre lot, this spacious home delivers room to spread out — inside and out. With 3.5 baths and a true multigenerational layout, there’s space for everyone, including aging parents or older kids craving their own independence. The lower level offers a private walk-in entry with no stairs, plus a versatile flex space — ideal for in-laws or adult children who want their own footprint without losing connection to the rest of the family. Upstairs, the split foyer opens into cathedral ceilings, a French-door office, and an expansive living room with a gas log fireplace — all adding up to serious square footage to live and entertain in. The main-floor primary suite features a spa-like bath with jetted tub, plus 2 additional bedrooms and an oversized laundry/pantry combo. Step outside to a fully fenced backyard with garden space — perfect for kids, pets, or weekend projects.
| Elementary School | Middle School | High School |
|---|---|---|
| Algood Elementary | Algood Middle School | Cookeville High School |
| Price History | |
|---|---|
| 8/27/2026 | Listed $544,999 |
General Features
| Living Area | 3252 |
|---|---|
| Sewer | Septic Tank |
| Heating | Central,Electric |
| Cooling | Ceiling Fan(s),Central Air |
| Utilities | Electricity Available,Water Available |
| Possession | Negotiable |
| Roof | Shingle |
| Appliances | Electric Oven,Electric Range,Dishwasher,Microwave |
| Garage Spaces | 2 |
| Patio/Porch Features | Deck,Porch |
| Architectural Style | Raised Ranch |
| Construction Materials | Frame |
| Year Built | 2007 |
| Stories Count | 1 |
| Topography | Level |
| Levels | Two |
| Property Subtype | Single Family Residence |
| County | Putnam County,TN |
| New Construction | No |
| Property Type | Residential |
| Attached Garage | Yes |
| Subdivision Name | Creekwood Subd |
| Garage Y/N | Yes |
| Full Baths | 3 |
| Status | Active |
| Directions | From PCCH: North on Washington/Hilham Hwy,Right on Stoneybrook,Home on Right |
| High School | Cookeville High School |
| City | Cookeville |
| Senior Community Y/N | No |
| Lot Size Units | Acres |
| Elementary School | Algood Elementary |
| Property Attached Y/N | No |
| Year Built Details | Existing |
| Tax Annual Amount | 2175 |
| Middle/Junior High School | Algood Middle School |
| Building Area Units | Square Feet |
| Living Area Units | Square Feet |
| Standard Status | Active |
Interior Features
| Interior Amenities | High Speed Internet |
|---|---|
| Basement | Partially Finished |
| Flooring | Wood,Laminate,Tile |
| Total Fireplaces | 1 |
| Air Conditioning Y/N | Yes |
| Heating Y/N | Yes |
| Fireplace Y/N | Yes |
| Above Grade Finished Area | 2083 |
| Laundry Features | Electric Dryer Hookup,Washer Hookup |
| Total Bedrooms | 4 |
| Below Grade Finished Area | 1169 |
| Main Level Bedrooms | 3 |
| Below Grade Finished Area Unit Type | Square Feet |
| LivingAreaSource | Assessor |
| Below Grade Finished Area Source | Assessor |
| Above Grade Finished Area Source | Assessor |
| Above Grade Finished Area Unit Type | Square Feet |
| Total Baths | 3 |
Exterior Features
| Fencing | Back Yard |
|---|---|
| Parking Features | Garage Door Opener,Attached |
| Lot Features | Level |
| Water Source | Public |
| Total Parking | 2 |
| Lot Size Area | 0.47 |
| Building Area Total | 3252 |
| Lot Dimensions | 110 X 183 |
| Lot Size Acres | 0.47 |
| Lot Size Source | Calculated from Plat |
| Waterfront Y/N | No |
| Covered Spaces | 2 |
Amenities
- Foreclosure
- Views
- Short Sale
- New Construction
- Adult 55+
- Lease To Own
- No HOA Fees
- Furnished
- Primary On Main
- Air Conditioning
- Seller Finance
- Green
- Fixer Upper
- Horse
- Golf
- Fireplace
- Deck
- Garage
- Basement
- Pool
Property vs Single Family Average in 38506
Price
Taxes
Year Built
Visits
 The data relating to real estate for sale on this web site comes in part from the Internet Data Exchange Program of RealTracs Solutions as distributed by MLS Grid. Real estate listings held by brokerage firms other than Premier Realty TN are marked with the Internet Data Exchange Program logo or thumbnail logo and detailed information about them includes the name of the listing brokers.
