
Water Views










Address
3260 Split Oak Lane, Ooltewah, TN
Price
$ 750,000
Property Attributes
- MLS#3527084
- TypeSingle Family
- Listing Status Active
- CountyHAMILTON
- CityOoltewah
- NeighborhoodHidden Lakes
- Zip37363
- Style
- Year Built2006
- Taxes$ 2619
- Price$ 750,000
- Bedrooms4
- Full Bathrooms3
- Half Bathrooms1
- Sqr Footage3710
- Lot Size0.33 Acres
Data Source:
Listing courtesy of RealTracs MLS as distributed by MLS GRID
Property Description
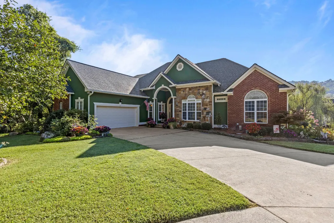
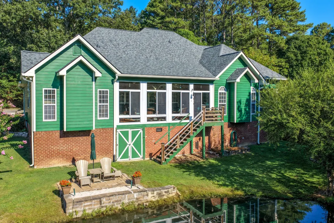
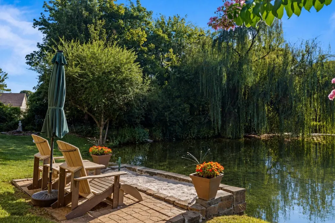
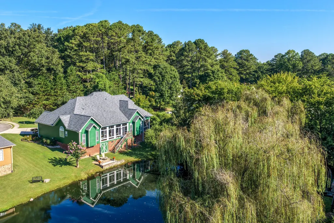
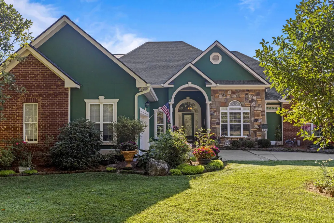
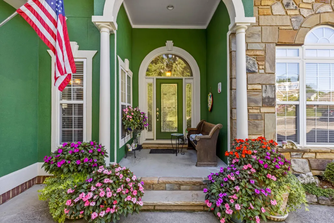
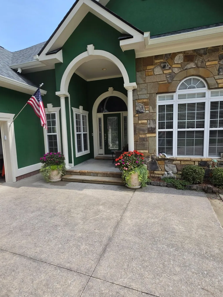
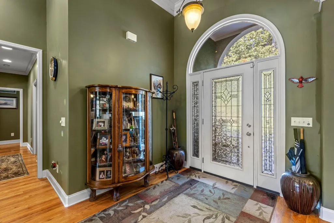
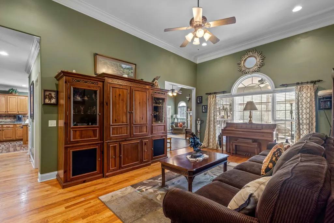
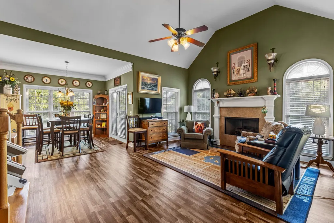
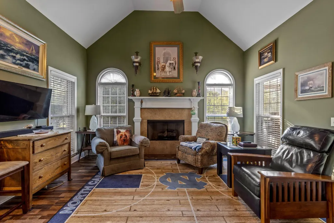
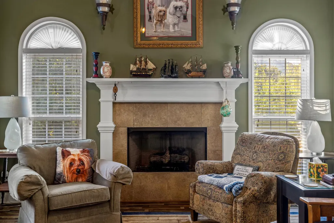
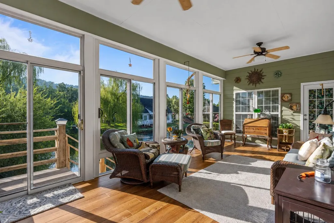
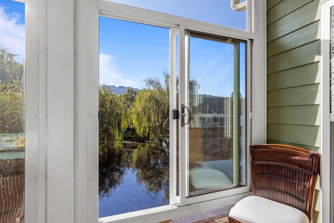
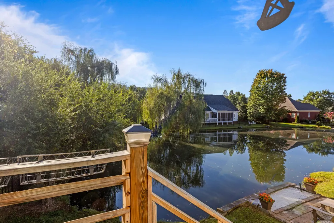
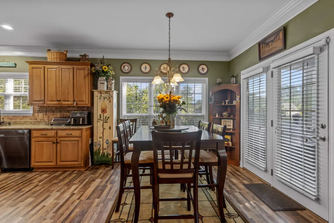
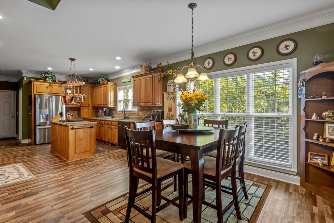
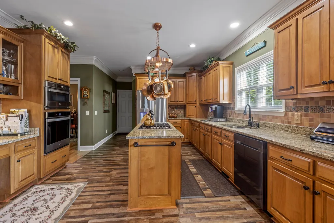
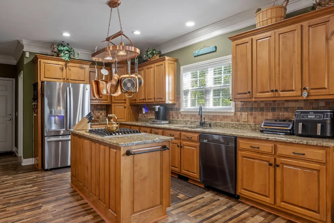
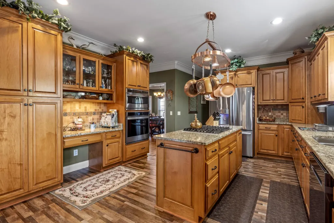
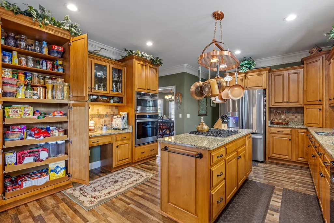
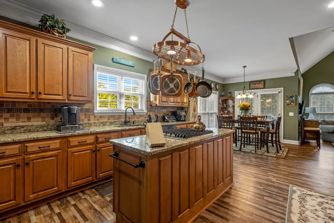
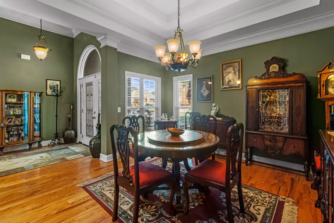
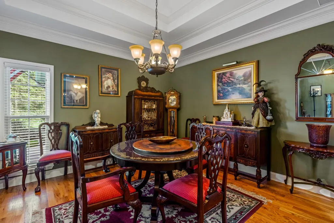
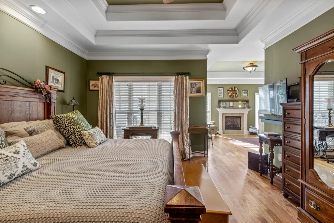
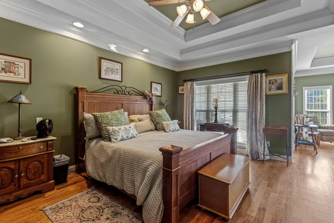
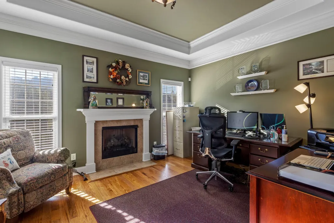
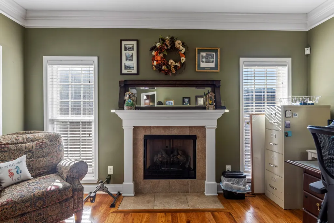
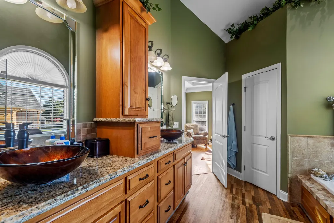
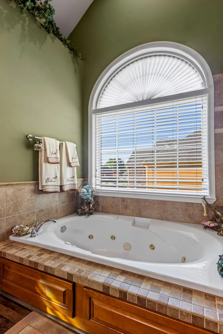
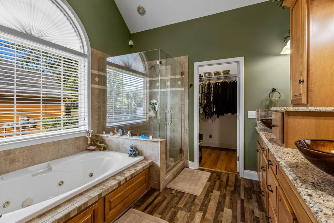
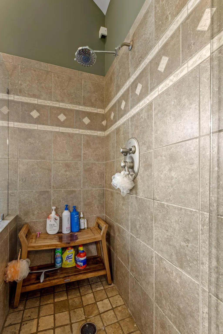
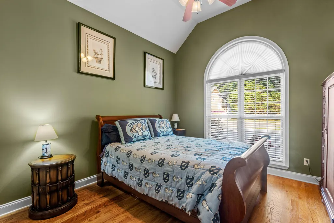
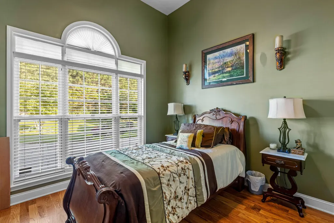
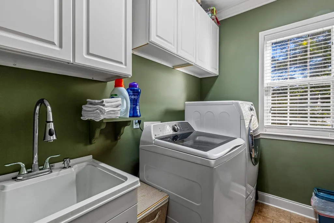
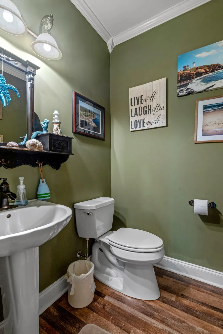
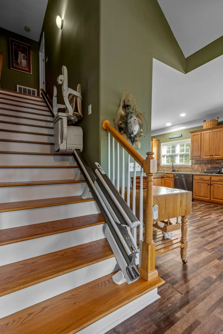
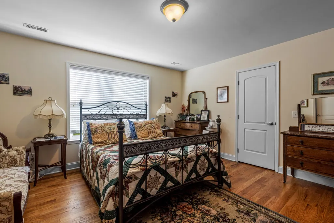
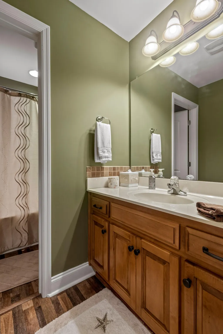
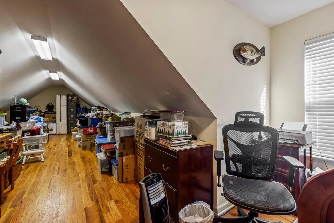
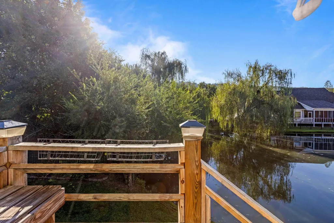
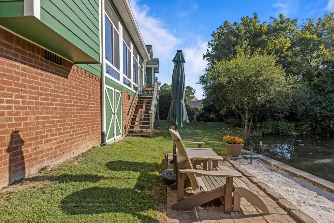
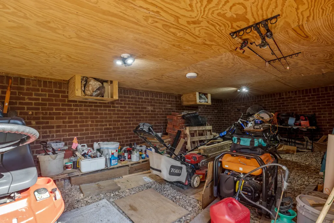
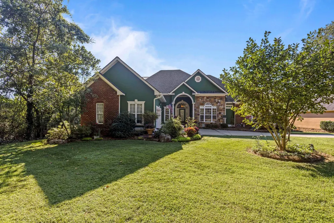
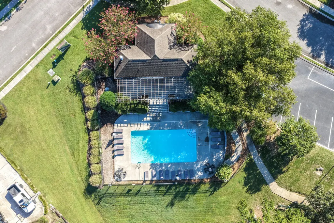
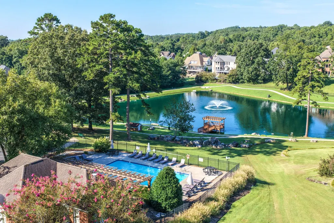
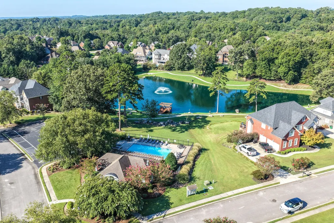
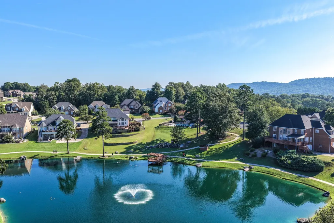
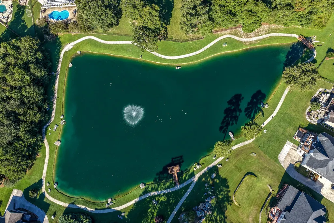
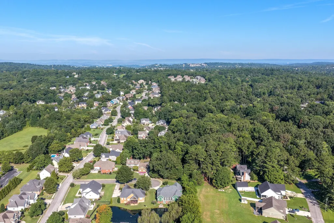
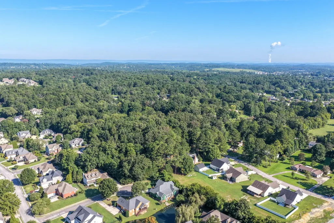
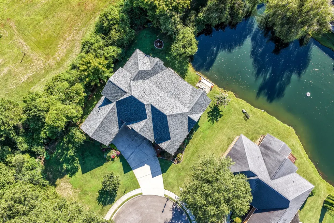
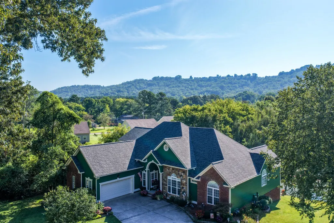
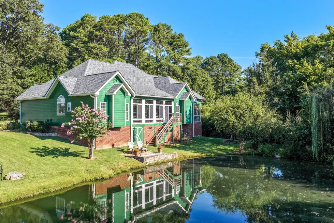
Tucked away on a quiet cul-de-sac in the sought-after Hidden Lakes community, this meticulously maintained and thoughtfully updated 4-bedroom, 3.5-bath home offers approximately 3,800 square feet of beautifully cared-for living space directly on a private pond. The setting is peaceful and picturesque, with serene water views and a graceful willow tree hanging over the pond just beyond the backyard. From the sunroom, take in the changing scenery throughout the seasons, or step outside to your own private mini beach at the water's edge. Inside, high ceilings, hardwood floors, detailed woodwork, and a spacious layout reflect the craftsmanship found throughout the home. The main-level primary suite is a standout, featuring a private sitting room with a gas fireplace, direct access to the sunroom, beautiful pond views, and a generous en suite bath with a jetted tub and oversized walk-in shower. The kitchen offers granite countertops, a large island, gas cooking, and updated appliances, with both dedicated dining and breakfast spaces nearby. Storage is exceptional, with two large under-house storage areas as well as a spacious vaulted attic conveniently accessible directly from the upstairs level. A stair lift also conveys for added convenience. The home has been meticulously maintained and regularly updated over the years, including updated HVAC systems, newer windows, and a new roof with commercial-grade gutters installed in 2025. Outside, the landscaping has been carefully planned with an abundance of native blooms arranged so that something is flowering throughout the year, creating an ever-changing backdrop around the home and pond. The private pond is stocked with bass and trout, offering the opportunity to fish just steps from your back door or simply relax beside the water. Hidden Lakes offers a welcoming community atmosphere with amenities including a clubhouse, community pool, fishing areas, playground, basketball court, walking and exercise areas, and an acc
| Elementary School | Middle School | High School |
|---|---|---|
| Apison Elementary School | East Hamilton Middle School | East Hamilton High School |
| Price History | |
|---|---|
| 8/26/2026 | Listed $750,000 |
General Features
| Living Area | 3710 |
|---|---|
| Sewer | Public Sewer |
| Heating | Central,Electric,Heat Pump,Natural Gas |
| Cooling | Ceiling Fan(s),Central Air |
| Utilities | Electricity Available,Natural Gas Available,Water Available |
| Possession | Negotiable |
| Roof | Other |
| HOA Fee | 550 |
| Garage Spaces | 2 |
| Association Fee Includes | Maintenance Grounds |
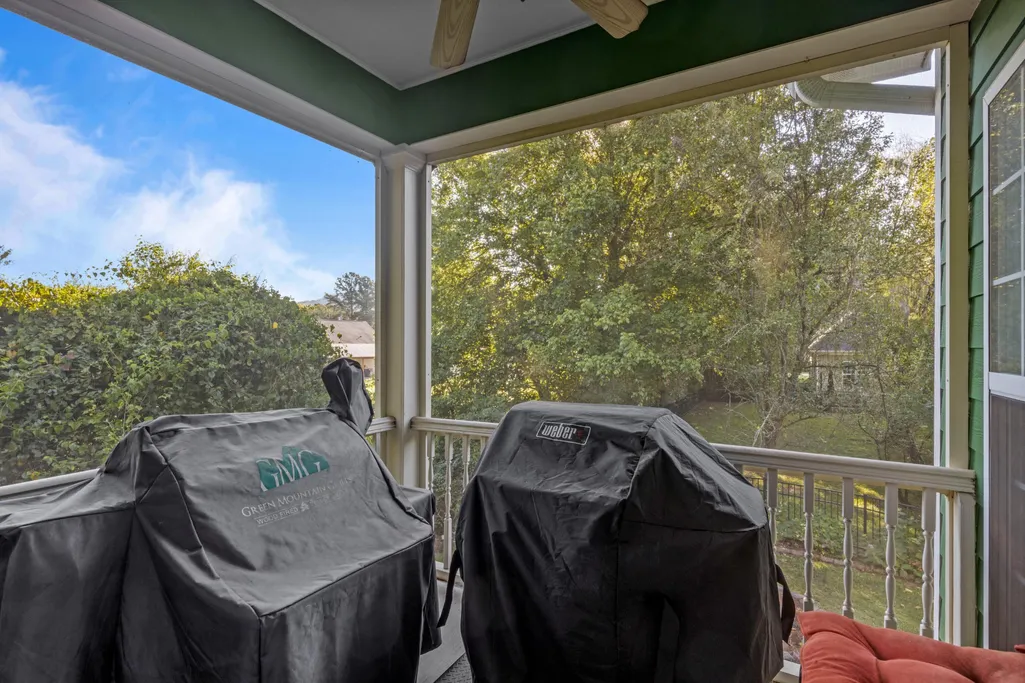
| Patio/Porch Features | Patio,Covered,Screened,Porch |
| Security Features | Smoke Detector(s) |
| Construction Materials | Frame,Stone,Stucco,Other,Brick |
| Year Built | 2006 |
| Stories Count | 2 |
| Topography | Cul-De-Sac,Other |
| Levels | Three Or More |
| Property Subtype | Single Family Residence |
| Accessibility | Stair Lift |
| Assoc Fee Paid Per | Annually |
| County | Hamilton County,TN |
| New Construction | No |
| Property Type | Residential |
| Association Amenities | Clubhouse,Pool,Sidewalks |
| Attached Garage | Yes |
| Energy Efficient | Low Flow Plumbing Fixtures,Thermostat |
| Subdivision Name | Hidden Lakes |
| Garage Y/N | Yes |
| Full Baths | 3 |
| Status | Active |
| Buyer Financing | Other,Conventional,VA |
| Directions | From I-75 take East Brainerd exit. Follow East Brainerd Rd. to traffic light at Ooltewah-Ringgold Rd. Turn left onto Ooltewah-Ringgold Rd. Turn left into Hidden Lakes/Wandering Way. Turn right on Spl |
| High School | East Hamilton High School |
| City | Ooltewah |
| Senior Community Y/N | No |
| Lot Size Units | Acres |
| Elementary School | Apison Elementary School |
| Property Attached Y/N | No |
| Year Built Details | Existing |
| Tax Annual Amount | 2619 |
| Middle/Junior High School | East Hamilton Middle School |
| Building Area Units | Square Feet |
| Living Area Units | Square Feet |
| Standard Status | Active |
Interior Features
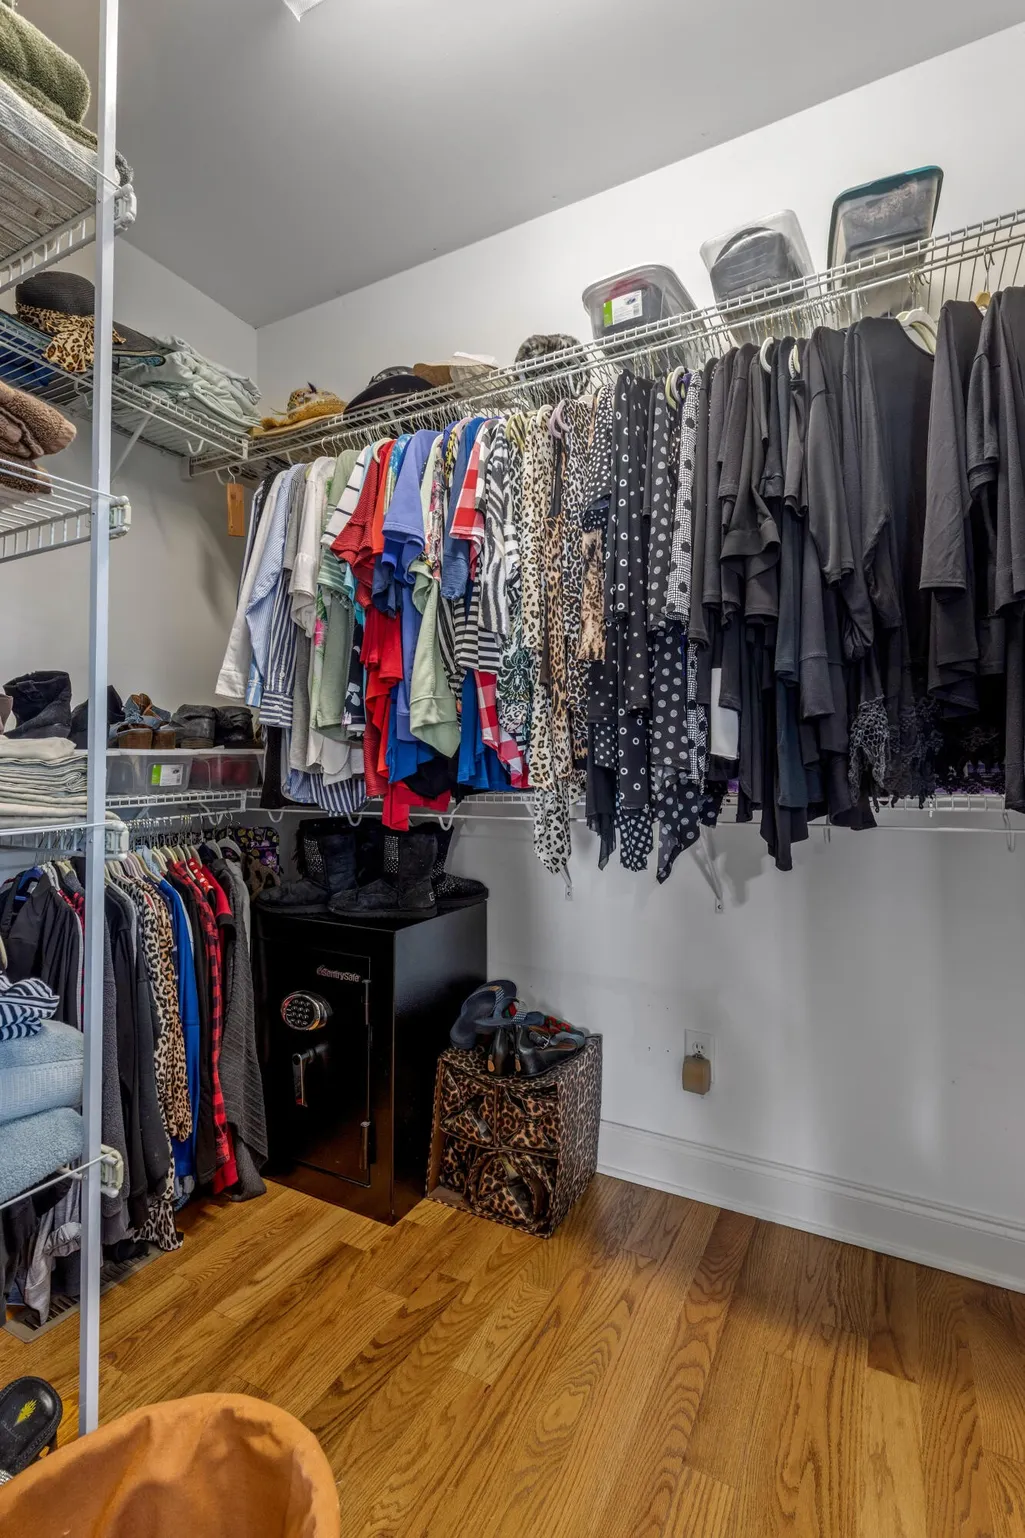
| Interior Amenities | Ceiling Fan(s),Central Vacuum,Entrance Foyer,High Ceilings,In-Law Floorplan,Open Floorplan,Smart Light(s),Smart Thermostat,Walk-In Closet(s),High Speed Internet |
|---|---|
| Basement | Full,Unfinished |
| Flooring | Wood,Tile,Other |
| Total Fireplaces | 2 |
| Air Conditioning Y/N | Yes |
| Heating Y/N | Yes |
| Fireplace Y/N | Yes |
| Half Baths | 1 |
| Laundry Features | Washer Hookup |
| Total Bedrooms | 4 |
| Below Grade Finished Area Unit Type | Square Feet |
| LivingAreaSource | Other |
| Below Grade Finished Area Source | Other |
| Above Grade Finished Area Source | Other |
| Above Grade Finished Area Unit Type | Square Feet |
| Total Baths | 4 |
Exterior Features
| Exterior Amenities | Smart Irrigation,Smart Light(s) |
|---|---|
| Parking Features | Garage Door Opener,Garage Faces Front,Concrete,Driveway |
| Lot Features | Cul-De-Sac,Other |
| Water Source | Public |
| Total Parking | 2 |
| Lot Size Area | 0.33 |
| Building Area Total | 3710 |
| Lot Dimensions | 82.79X98.71 |
| Lot Size Acres | 0.33 |
| Lot Size Source | Agent Calculated |
| Waterfront Y/N | No |
| Covered Spaces | 2 |
| Other Equipment | Irrigation System |
Amenities
- Foreclosure
- Views
- Short Sale
- New Construction
- Adult 55+
- Lease To Own
- No HOA Fees
- Furnished
- Primary On Main
- Air Conditioning
- Seller Finance
- Green
- Fixer Upper
- Horse
- Golf
- Fireplace
- Deck
- Garage
- Basement
- Pool
Property vs Single Family Average in 37363
Price
Taxes
Year Built
Visits
 The data relating to real estate for sale on this web site comes in part from the Internet Data Exchange Program of RealTracs Solutions as distributed by MLS Grid. Real estate listings held by brokerage firms other than Premier Realty TN are marked with the Internet Data Exchange Program logo or thumbnail logo and detailed information about them includes the name of the listing brokers.
