
Price Reduction - Views










Address
8289 Blackrock Drive, Ooltewah, TN
Price
$ 599,900
Property Attributes
- MLS#3298398
- TypeSingle Family
- Listing Status Active
- CountyHAMILTON
- CityOoltewah
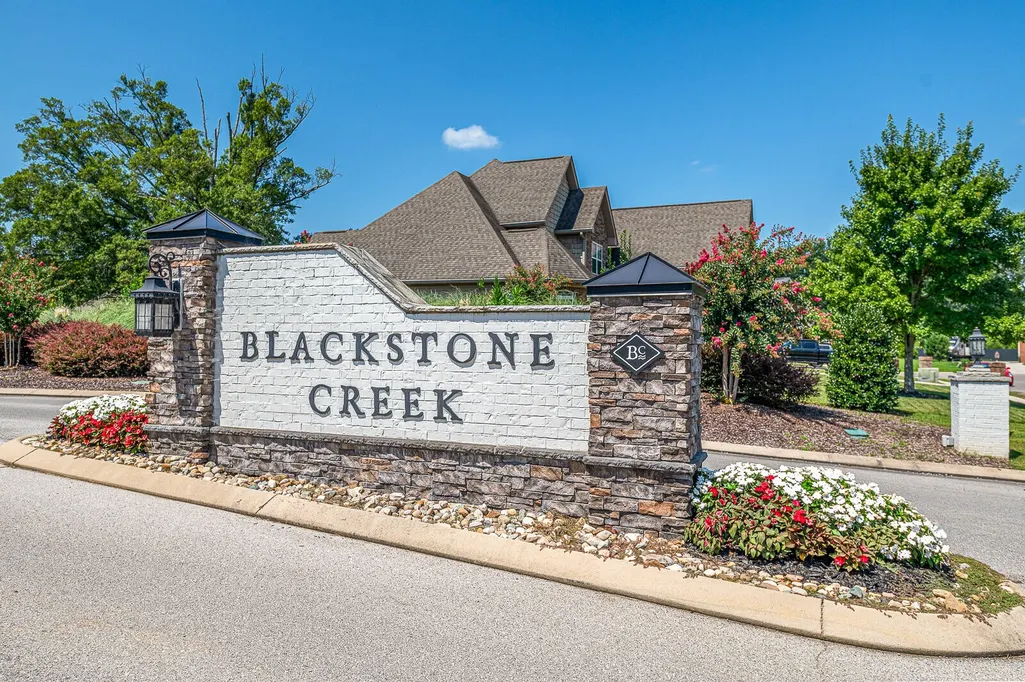
- NeighborhoodBlackstone Creek at Meadow Stream
- Zip37363
- StyleRanch
- Year Built2024
- Taxes$ 2216
- Price$ 599,900
- Bedrooms3
- Full Bathrooms2
- Half Bathrooms0
- Sqr Footage2233
- Lot Size0.29 Acres
Data Source:
Listing courtesy of RealTracs MLS as distributed by MLS GRID
Property Description
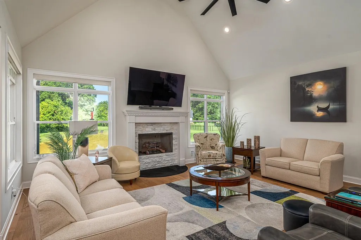
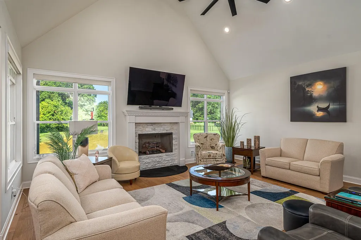
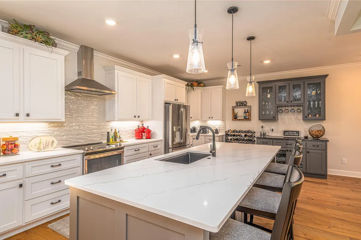
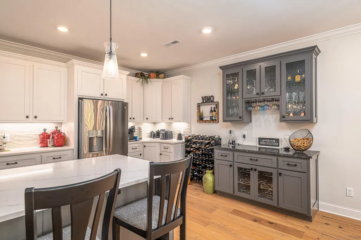
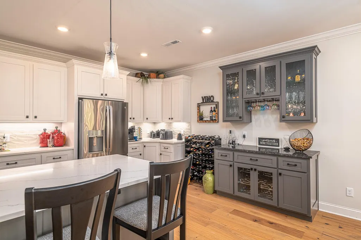
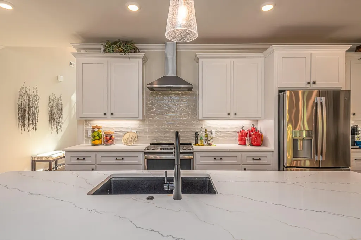
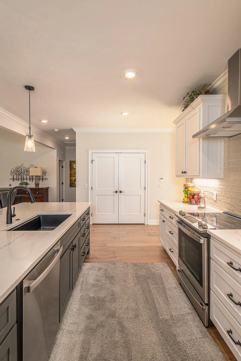
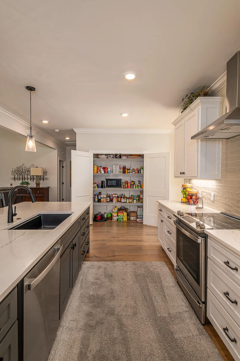
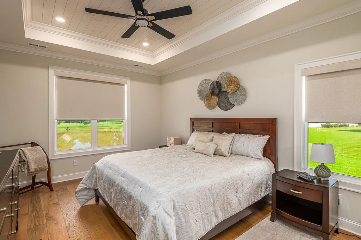
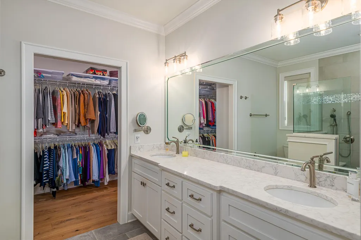
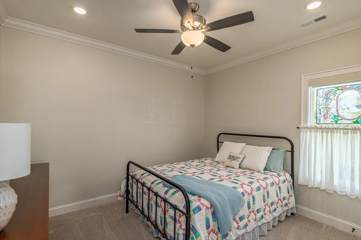
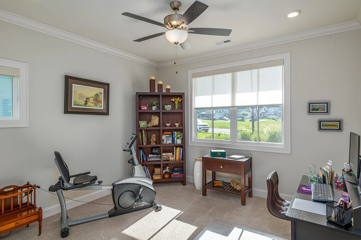
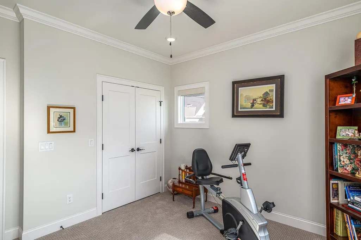
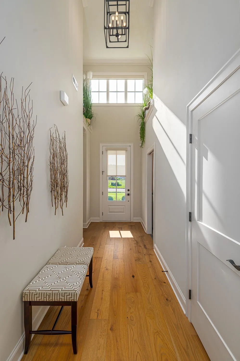
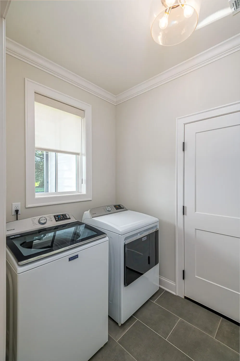
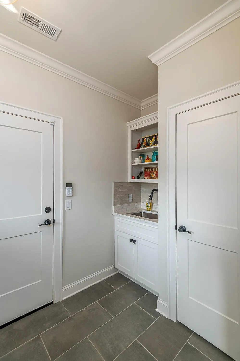
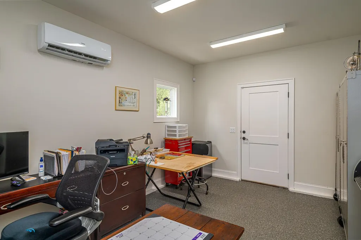
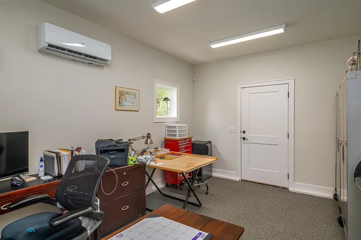
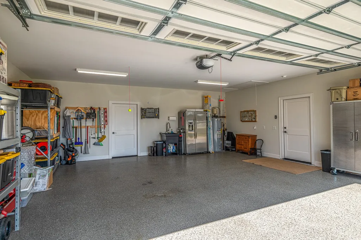
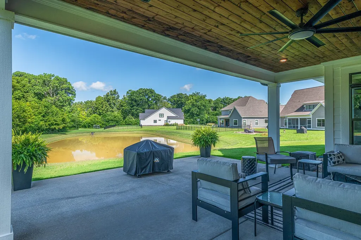
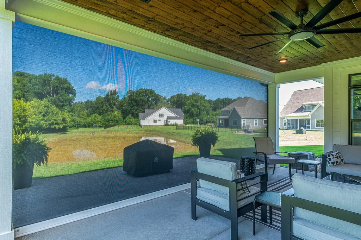
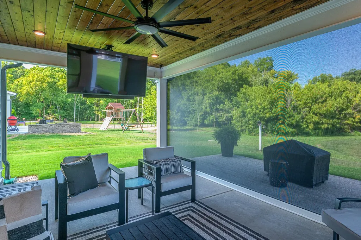
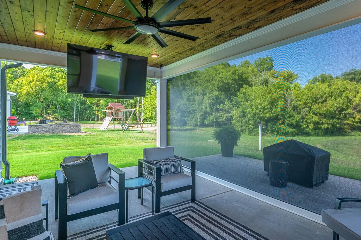
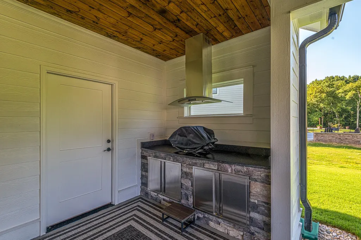
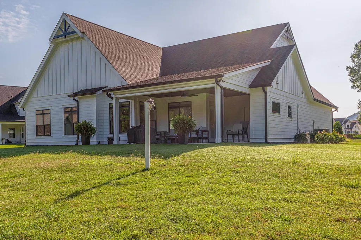
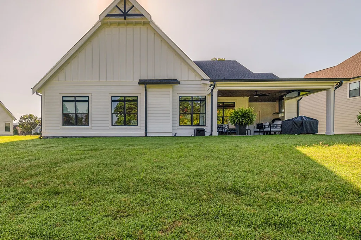
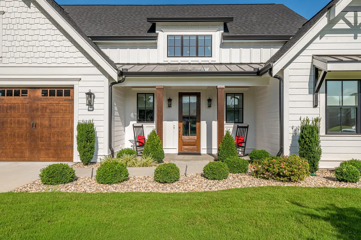
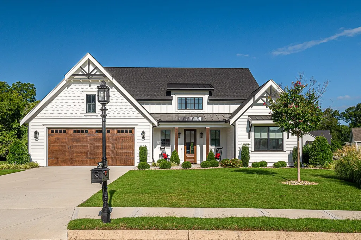
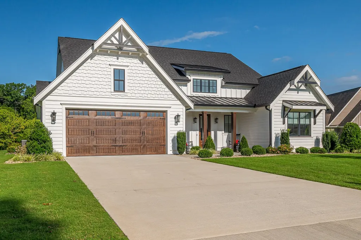
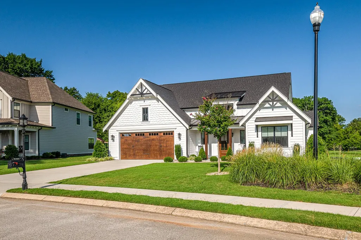
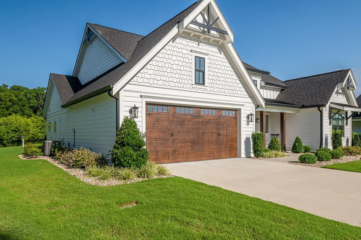
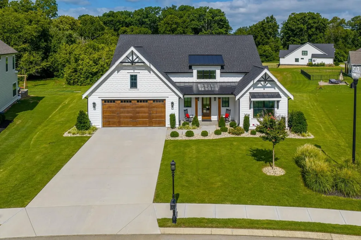
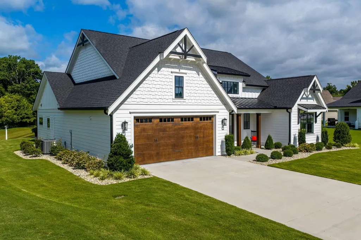
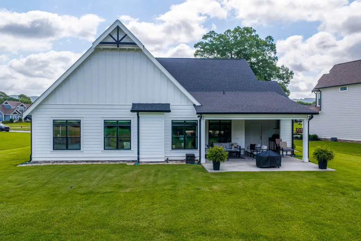
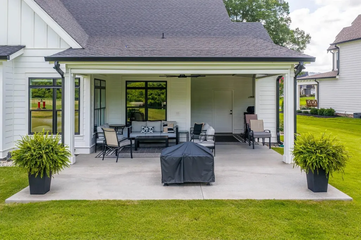
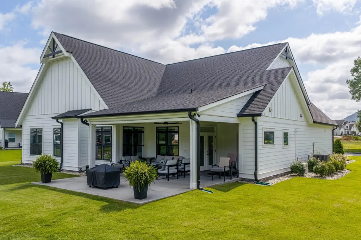
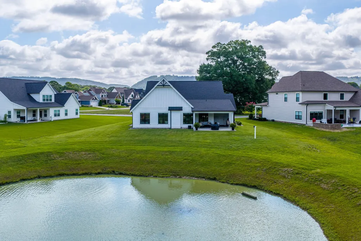
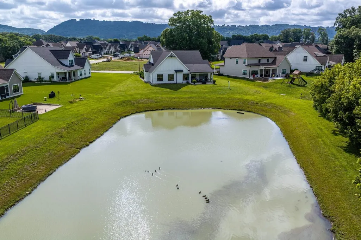
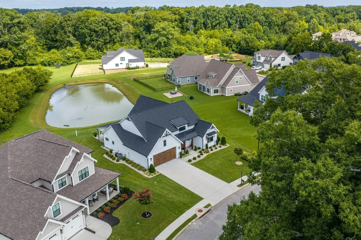
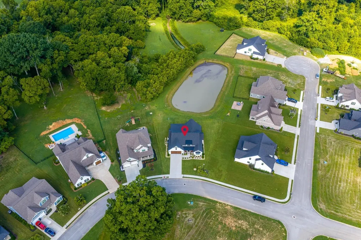
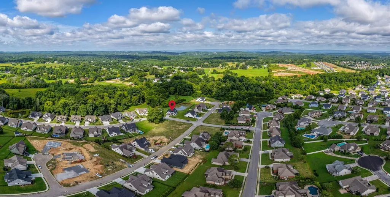
Welcome to 8289 Blackrock Drive, located in the highly desirable Blackstone Creek at Meadow Stream community in Ooltewah! This meticulously maintained three-bedroom, two bathroom, one-level home offers one of the best rear water views in the neighborhood, along with beautiful mountain views from the front. Step inside to a welcoming foyer that opens into a spacious great room featuring a vaulted ceiling and an upgraded gas log fireplace. The well-appointed kitchen is designed for both everyday living and entertaining, offering a large island with cabinetry on both sides, bar seating, quartz countertops, under-cabinet lighting, tiled backsplash, stainless steel appliances, and an oversized pantry. The adjoining dining area features doors that lead directly to the covered outdoor living space. The primary suite is a true retreat with an ensuite bath featuring a walk/roll-in shower, double-sink vanity, and an oversized walk-in closet complete with a built-in ironing board. Two additional bedrooms, a dedicated office, a full guest bath, and a spacious laundry/utility room with sink complete the interior. Outdoor living is equally impressive with a covered front porch and a covered rear patio overlooking the water. The patio is equipped with a 20-foot retractable screen/shade, a built-in outdoor kitchen station with cabinetry and countertop, and a retractable TV mount with a waterproof TV (TV is negotiable). Additional features include an irrigation system and a two-car garage. Enjoy peaceful water views from your backyard and scenic mountain views from the front of the home. Don't miss this exceptional opportunity--call or text today to schedule your private tour!
| Elementary School | Middle School | High School |
|---|---|---|
| Ooltewah Elementary School | Hunter Middle School | Ooltewah High School |
| Price History | |
|---|---|
| 7/21/2026 | Listed $615,000 |
| 9/8/2026 | 3$599,900 |
General Features
| Living Area | 2233 |
|---|---|
| Sewer | Public Sewer |
| Heating | Central,Electric |
| Cooling | Ceiling Fan(s),Central Air,Electric |
| Utilities | Electricity Available,Water Available |
| Possession | Close Of Escrow |
| Roof | Asphalt |
| Appliances | Refrigerator,Electric Range,Disposal,Dishwasher |
| HOA Fee | 300 |
| Garage Spaces | 2 |
| Patio/Porch Features | Patio,Covered,Porch |
| Architectural Style | Ranch |
| Security Features | Smoke Detector(s) |
| Construction Materials | Stone,Other |
| Year Built | 2024 |
| View | Mountain(s) |
| Stories Count | 1 |
| Topography | Level |
| Levels | Three Or More |
| Property Subtype | Single Family Residence |
| Accessibility | Accessible Doors,Accessible Entrance,Accessible Hallway(s) |
| Assoc Fee Paid Per | Annually |
| County | Hamilton County,TN |
| New Construction | No |
| Property Type | Residential |
| Association Amenities | Sidewalks |
| Attached Garage | Yes |
| Energy Efficient | Windows |
| Subdivision Name | Blackstone Creek at Meadow Stream |
| Garage Y/N | Yes |
| Full Baths | 2 |
| Status | Active |
| Buyer Financing | Other,Conventional,FHA,VA |
| Directions | I-75 North to exit 11 (Ooltewah exit.) Turn left onto Lee Hwy. Turn right onto Mountain View Rd. Take third exit in traffic circle (Blanche Rd.) Continue straight on Refuge Ln,turn right on Tranquili |
| High School | Ooltewah High School |
| City | Ooltewah |
| Senior Community Y/N | No |
| Lot Size Units | Acres |
| Elementary School | Ooltewah Elementary School |
| Property Attached Y/N | No |
| Year Built Details | Existing |
| Tax Annual Amount | 2216 |
| Middle/Junior High School | Hunter Middle School |
| Virtual Tour | https://www.tourfactory.com/idxr3248799 |
| Building Area Units | Square Feet |
| Living Area Units | Square Feet |
| Standard Status | Active |
Interior Features
| Interior Amenities | Ceiling Fan(s),Entrance Foyer,High Ceilings,Open Floorplan,Walk-In Closet(s),Kitchen Island |
|---|---|
| Basement | None |
| Flooring | Carpet,Other |
| Air Conditioning Y/N | Yes |
| Heating Y/N | Yes |
| Laundry Features | Electric Dryer Hookup,Washer Hookup |
| Total Bedrooms | 3 |
| Below Grade Finished Area Unit Type | Square Feet |
| LivingAreaSource | Builder |
| Below Grade Finished Area Source | Builder |
| Above Grade Finished Area Source | Builder |
| Above Grade Finished Area Unit Type | Square Feet |
| Total Baths | 2 |
Exterior Features
| Parking Features | Garage Door Opener,Garage Faces Front,Concrete,Driveway |
|---|---|
| Lot Features | Level |
| Water Source | Public |
| Total Parking | 2 |
| Lot Size Area | 0.29 |
| Building Area Total | 2233 |
| Lot Dimensions | 62x150x113x108 |
| Lot Size Acres | 0.29 |
| Lot Size Source | Agent Calculated |
| Waterfront Y/N | No |
| Covered Spaces | 2 |
Amenities
- Foreclosure
- Views
- Short Sale
- New Construction
- Adult 55+
- Lease To Own
- No HOA Fees
- Furnished
- Primary On Main
- Air Conditioning
- Seller Finance
- Green
- Fixer Upper
- Horse
- Golf
- Fireplace
- Deck
- Garage
- Basement
- Pool
Property vs Single Family Average in 37363
Price
Taxes
Year Built
Visits
 The data relating to real estate for sale on this web site comes in part from the Internet Data Exchange Program of RealTracs Solutions as distributed by MLS Grid. Real estate listings held by brokerage firms other than Premier Realty TN are marked with the Internet Data Exchange Program logo or thumbnail logo and detailed information about them includes the name of the listing brokers.
