
Price Reduction













Address
240 Scenic Drive, Dayton, TN
Price
$ 549,900
Property Attributes
- MLS#3232635
- TypeSingle Family
- Listing Status Active
- CountyRHEA
- CityDayton
- NeighborhoodEdgewater Estates
- Zip37321
- StyleContemporary
- Year Built2007
- Taxes$ 2146
- Price$ 549,900
- Bedrooms3
- Full Bathrooms4
- Half Bathrooms0
- Sqr Footage2842
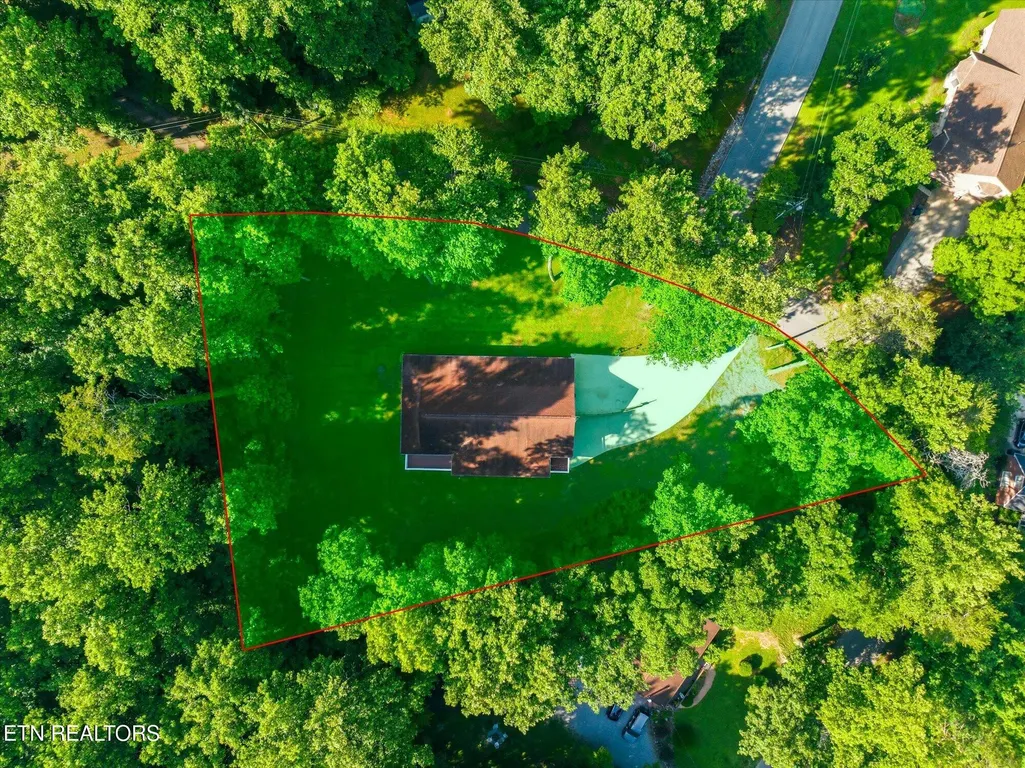
- Lot Size0.53 Acres
Data Source:
Listing courtesy of RealTracs MLS as distributed by MLS GRID
Property Description
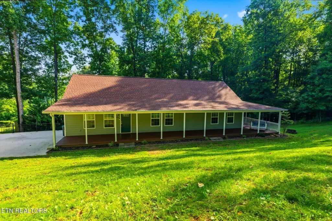
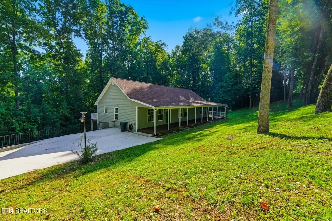
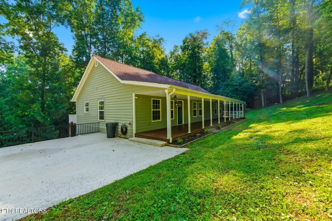
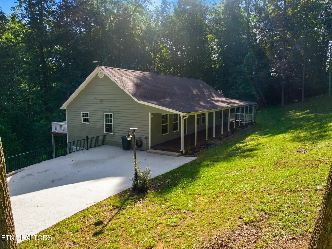
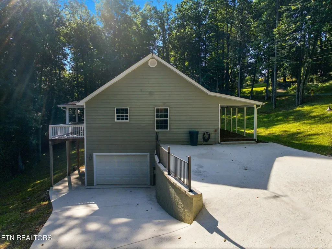
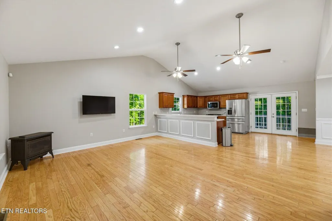
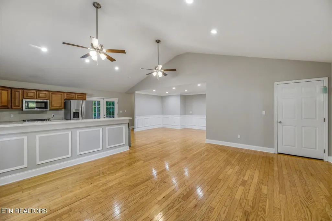
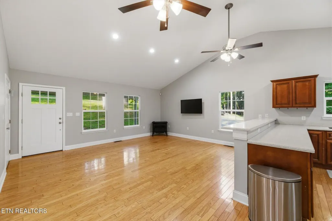
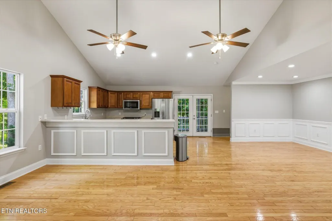
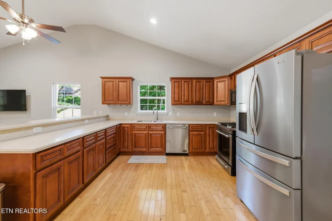
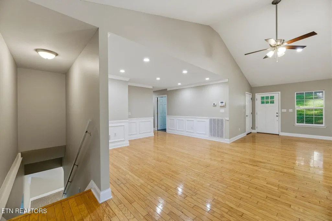
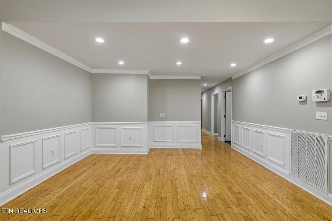
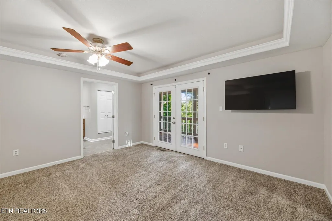
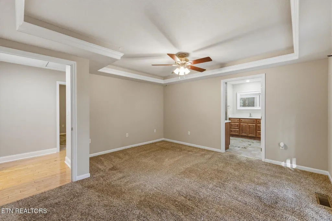
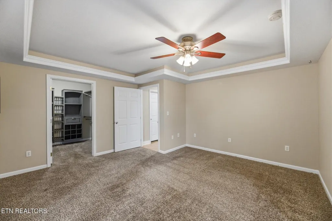
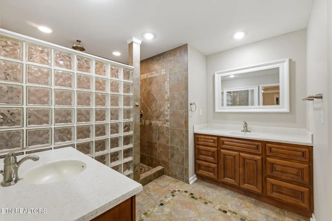
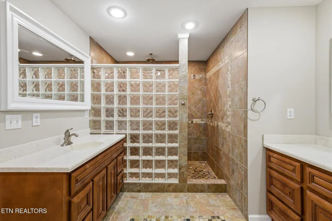
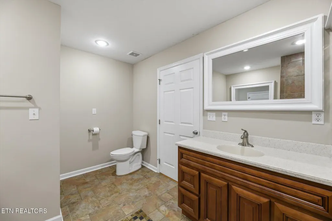
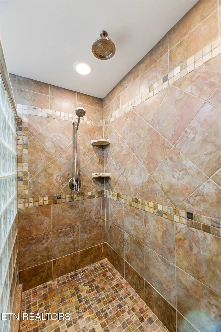
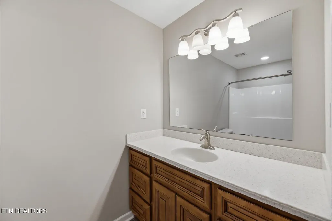
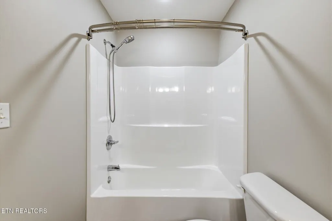
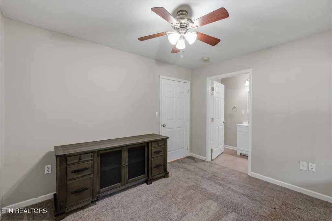
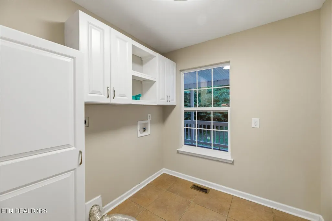
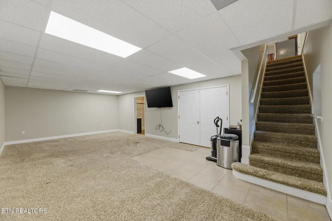
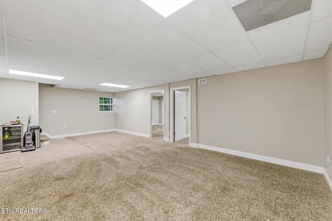
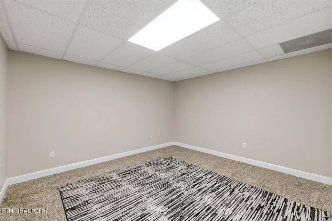
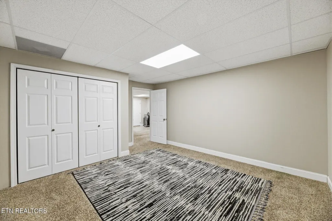
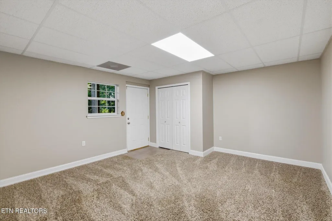
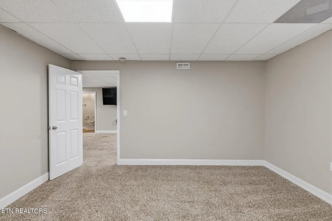
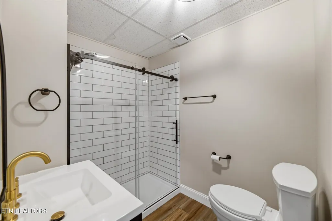
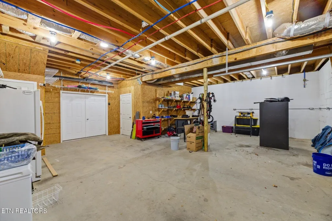
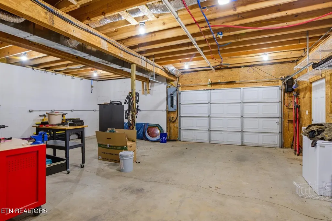
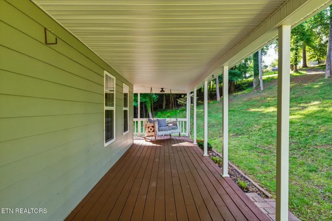
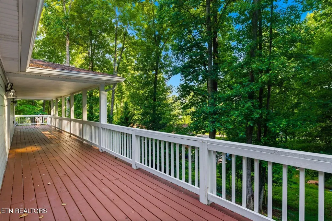
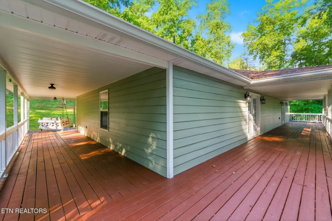
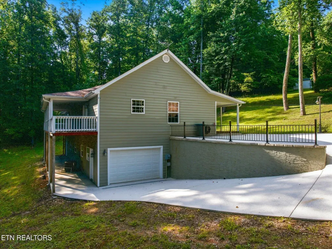
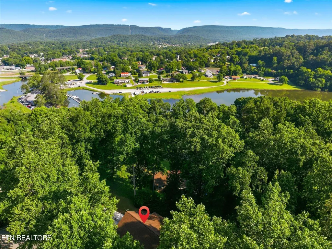
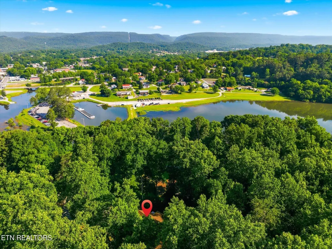
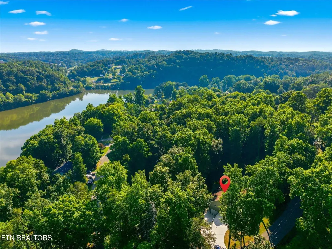
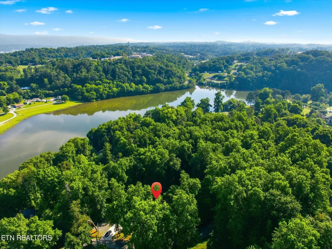
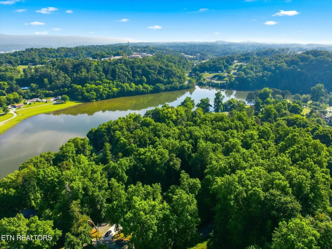
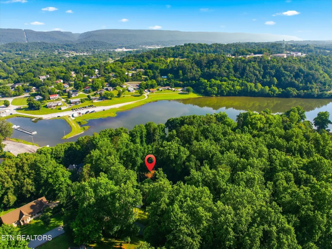
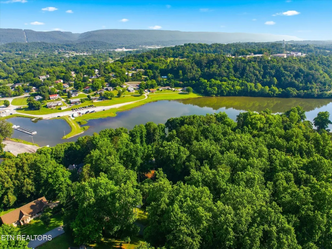
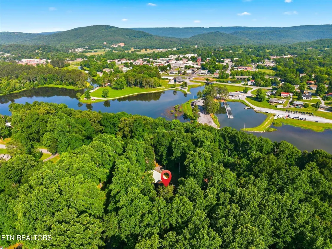
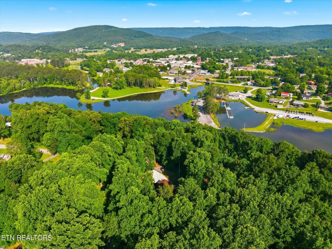
Nestled in a peaceful setting just minutes from downtown Dayton and within walking distance of a community boat ramp, this spacious and beautifully maintained home offers approximately 2,842 square feet of versatile living space and room for everyone. According to the septic permit, the home is a 3-bedroom, 4-bathroom residence. Each of the three designated bedrooms features its own private en-suite bathroom, providing comfort and privacy for family members and guests alike. Step inside to discover an inviting open floor plan highlighted by gleaming hardwood floors, cathedral ceilings, and an abundance of natural light. The spacious living room flows seamlessly into the dining area and kitchen, where you'll find ample cabinetry, stainless steel appliances, and plenty of room for gathering and entertaining. The primary suite is a true retreat, featuring trey ceilings, a walk-in closet, dual vanities, and a beautifully tiled walk-in shower. The fully finished basement significantly expands the home's functionality, offering an additional living area plus two finished rooms that could easily serve as offices, hobby rooms, exercise spaces, guest accommodations, or other flexible uses. This thoughtful layout provides endless possibilities to fit your lifestyle. Outside, relax and enjoy the tranquil surroundings from the expansive covered wraparound porch, perfect for morning coffee or evening unwinding. Additional features include a tankless water heater, newer roof, attached two-car garage, vinyl windows, public water, septic system, and an invisible underground pet fence. Offering the perfect combination of space, privacy, and convenience, this move-in-ready home is ideally located near the water while remaining just a short drive from shopping, dining, and everyday amenities. Come experience all that 240 Scenic Drive has to offer!
| Elementary School | Middle School | High School |
|---|---|---|
| Dayton City Elementary | Dayton City Elementary | Rhea County High School |
| Price History | |
|---|---|
| 6/9/2026 | Listed $574,900 |
| 6/29/2026 | 2$564,900 |
| 7/24/2026 | 2$557,400 |
| 8/30/2026 | 2$549,900 |
General Features
| Living Area | 2842 |
|---|---|
| Sewer | Septic Tank |
| Heating | Central,Electric,Natural Gas |
| Cooling | Central Air,Ceiling Fan(s) |
| Utilities | Electricity Available,Natural Gas Available,Water Available |
| Possession | Close Of Escrow |
| Appliances | Dishwasher,Disposal,Microwave,Refrigerator |
| Garage Spaces | 2 |
| Patio/Porch Features | Porch,Covered |
| Architectural Style | Contemporary |
| Security Features | Smoke Detector(s) |
| Construction Materials | Frame,Other |
| Year Built | 2007 |
| Topography | Corner Lot,Other |
| Levels | Two |
| Property Subtype | Single Family Residence |
| County | Rhea County,TN |
| New Construction | No |
| Property Type | Residential |
| Attached Garage | Yes |
| Energy Efficient | Water Heater |
| Subdivision Name | Edgewater Estates |
| Garage Y/N | Yes |
| Full Baths | 4 |
| Status | Active |
| Directions | From Hwy 27 S,turn right on Armstrong Ferry Road,turn left at fork,turn left on Edgewater,turn left on Scenic,house on right SOP |
| High School | Rhea County High School |
| City | Dayton |
| Senior Community Y/N | No |
| Lot Size Units | Acres |
| Elementary School | Dayton City Elementary |
| Property Attached Y/N | No |
| Year Built Details | Existing |
| Tax Annual Amount | 2146 |
| Middle/Junior High School | Dayton City Elementary |
| Building Area Units | Square Feet |
| Living Area Units | Square Feet |
| Standard Status | Active |
Interior Features
| Interior Amenities | Walk-In Closet(s),Ceiling Fan(s) |
|---|---|
| Basement | Finished,Exterior Entry |
| Flooring | Carpet,Wood,Tile |
| Total Fireplaces | 1 |
| Air Conditioning Y/N | Yes |
| Heating Y/N | Yes |
| Fireplace Y/N | Yes |
| Above Grade Finished Area | 1800 |
| Laundry Features | Washer Hookup,Electric Dryer Hookup |
| Total Bedrooms | 3 |
| Below Grade Finished Area | 1042 |
| Below Grade Finished Area Unit Type | Square Feet |
| LivingAreaSource | Assessor |
| Below Grade Finished Area Source | Assessor |
| Above Grade Finished Area Source | Assessor |
| Above Grade Finished Area Unit Type | Square Feet |
| Total Baths | 4 |
Exterior Features
| Parking Features | Attached |
|---|---|
| Lot Features | Corner Lot,Other |
| Water Source | Public |
| Total Parking | 2 |
| Lot Size Area | 0.53 |
| Building Area Total | 2842 |
| Lot Dimensions | 266.4 X 241.9 IRR |
| Lot Size Acres | 0.53 |
| Lot Size Source | Assessor |
| Waterfront Y/N | No |
| Covered Spaces | 2 |
Amenities
- Foreclosure
- Views
- Short Sale
- New Construction
- Adult 55+
- Lease To Own
- No HOA Fees
- Furnished
- Primary On Main
- Air Conditioning
- Seller Finance
- Green
- Fixer Upper
- Horse
- Golf
- Fireplace
- Deck
- Garage
- Basement
- Pool
Property vs Single Family Average in 37321
Price
Taxes
Year Built
Visits
 The data relating to real estate for sale on this web site comes in part from the Internet Data Exchange Program of RealTracs Solutions as distributed by MLS Grid. Real estate listings held by brokerage firms other than Premier Realty TN are marked with the Internet Data Exchange Program logo or thumbnail logo and detailed information about them includes the name of the listing brokers.
