
Price Reduction



















Address
106 Highland St, Hohenwald, TN
Price
$ 337,000
Property Attributes
- MLS#3014083
- TypeSingle Family
- Listing Status Active
- CountyLEWIS
- CityHohenwald
- NeighborhoodCountry Club Est S-D
- Zip38462
- Style
- Year Built1993
- Taxes$ 684
- Price$ 337,000
- Bedrooms3
- Full Bathrooms2
- Half Bathrooms0
- Sqr Footage1924
- Lot Size1.67 Acres
Data Source:
Listing courtesy of RealTracs MLS as distributed by MLS GRID
Property Description
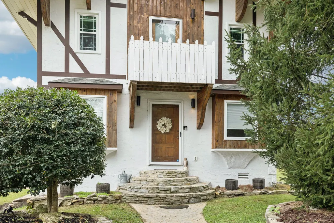
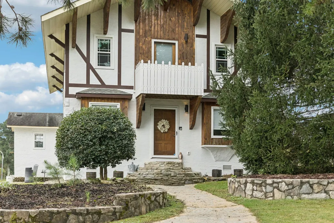
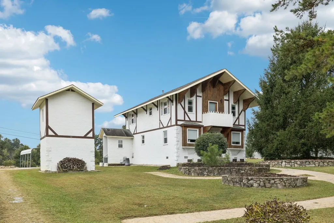
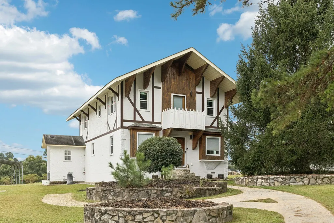
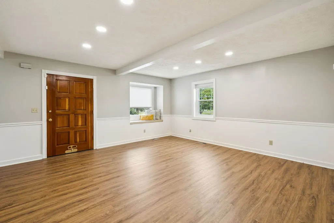
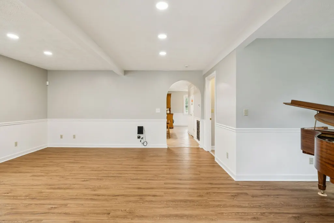
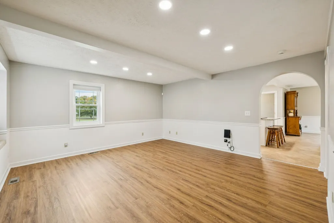
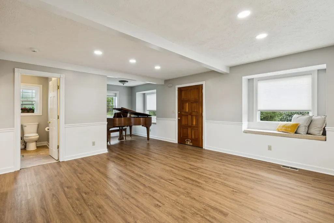
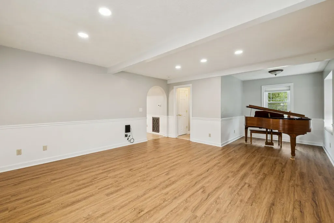
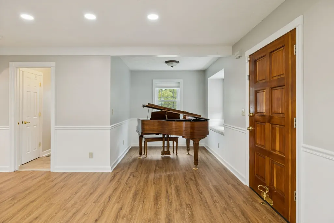
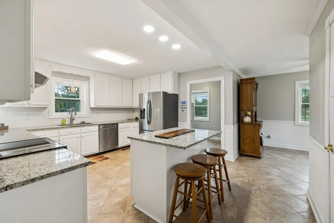
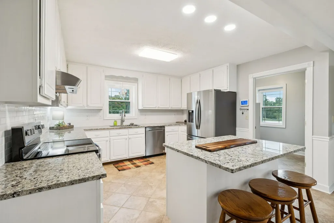
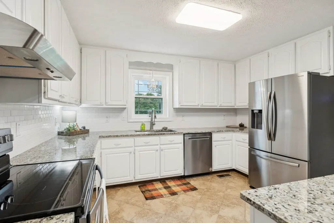
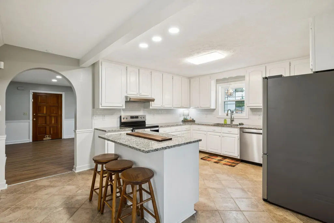
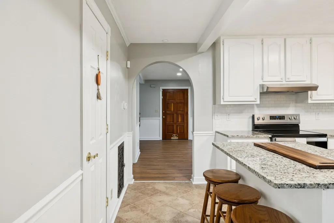
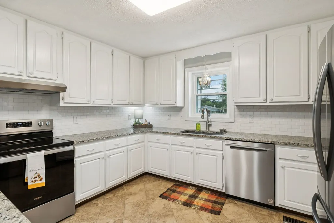
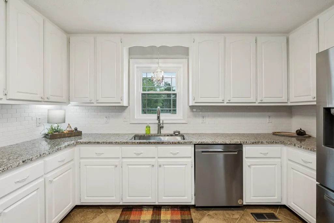
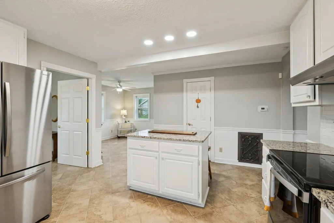
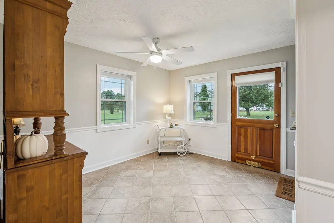
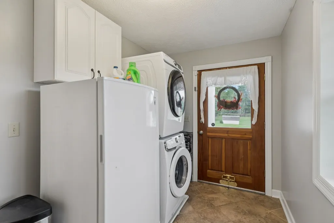
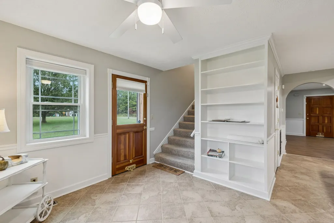
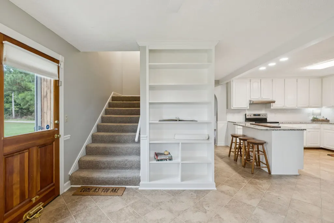
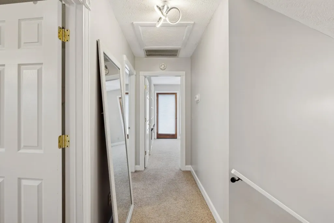
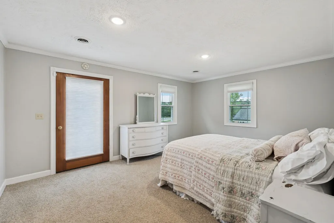
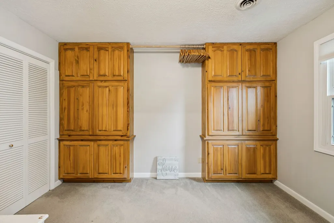
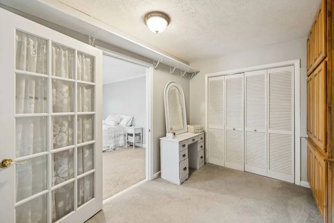
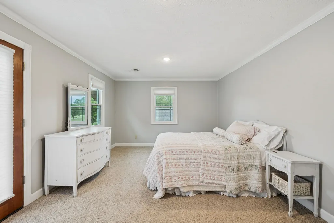
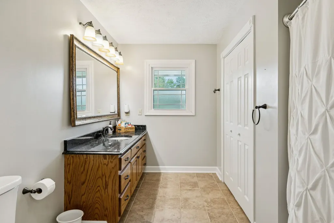
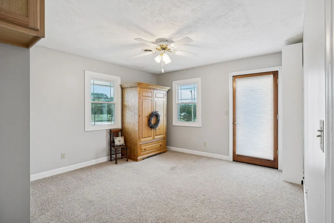
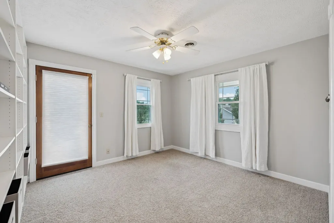
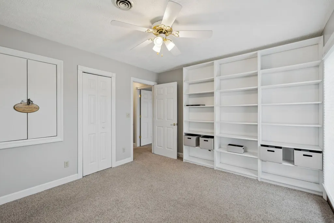
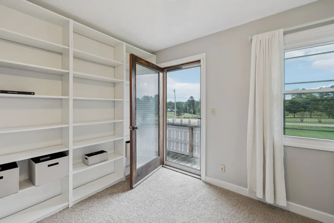
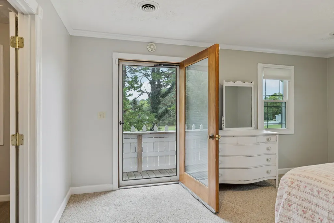
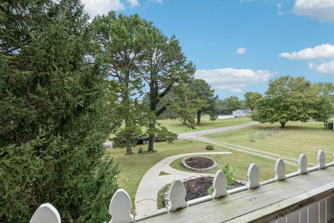
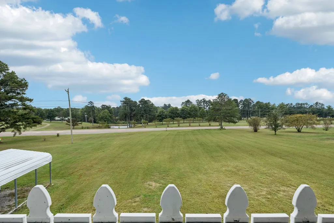
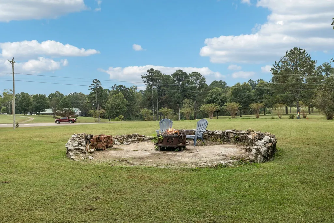
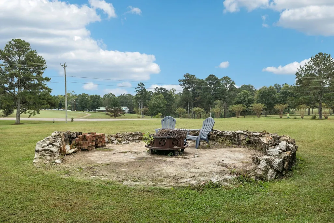
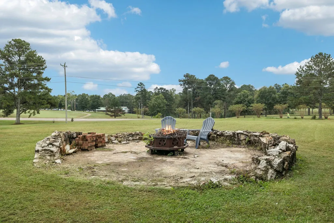
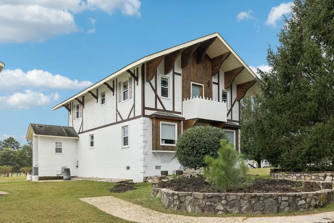
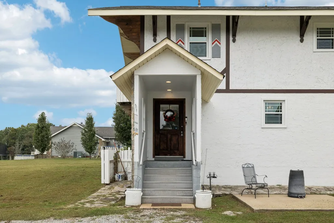
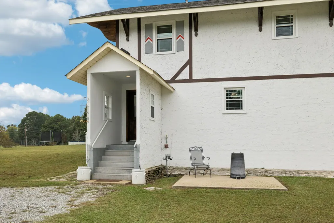
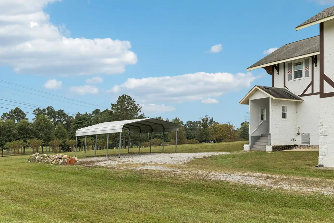
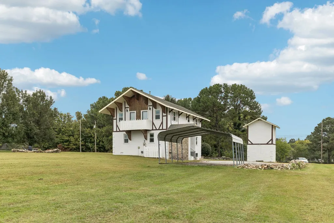
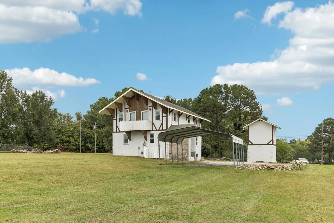
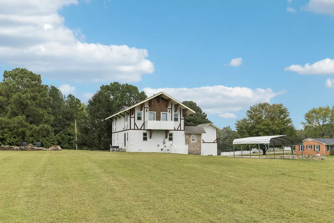
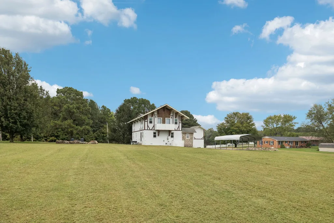
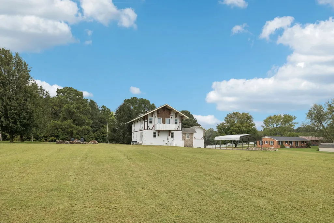
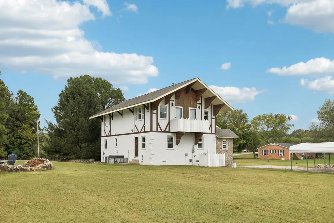
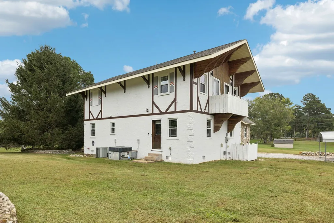
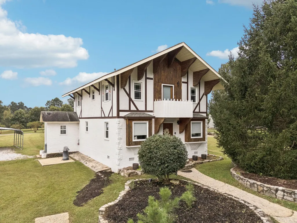
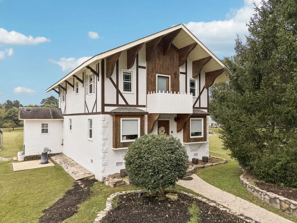
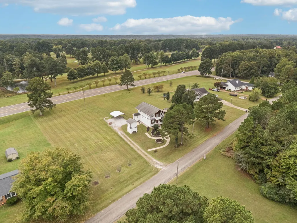
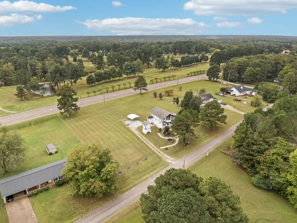
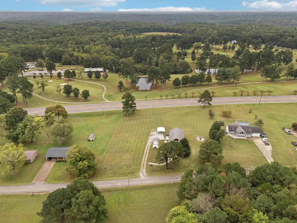
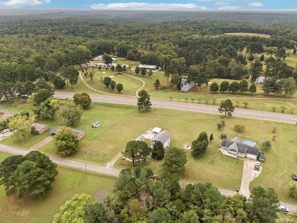
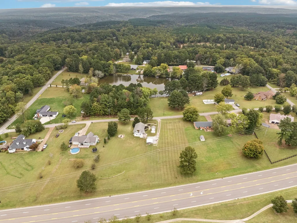
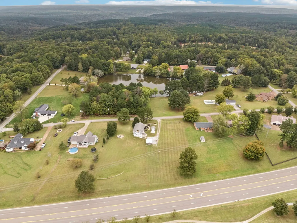
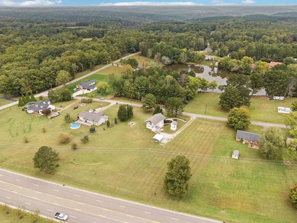
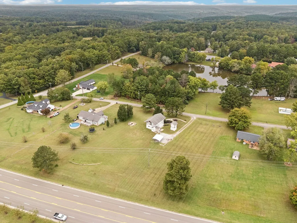
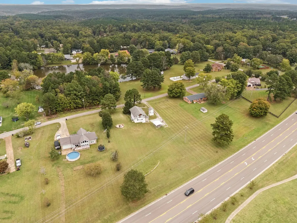
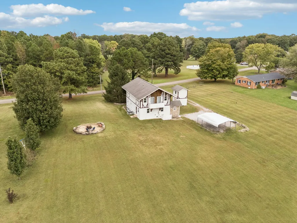
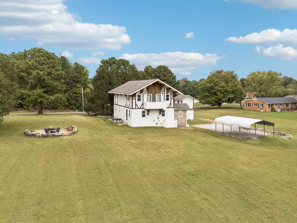
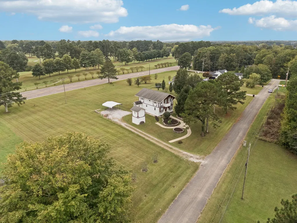
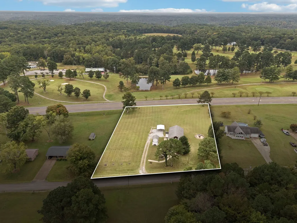
Back on the market due to buyer circumstances no fault of the sellerand now even more appealing than before. Following the previous contract, the home has been thoroughly inspected all identified items have been professionally addressed, offering buyers added confidence and peace of mind. This is a rare opportunity to purchase a home where the work has already been done. This beautifully updated custom-built home offers nearly 2,000 square feet of thoughtfully designed living space, where quality craftsmanship and modern upgrades come together to create a truly move-in ready experience. From the moment you step inside, you’ll feel the difference. Built with a solid concrete block first floor with added security features, this home offers a level of durability and structural integrity rarely found in today’s market—providing both comfort and long-term peace of mind. The heart of the home is a huge renovated kitchen featuring granite countertops, custom built-in cabinetry, brand-new appliances, a new sink with an integrated cup washer, and a spacious walk-in pantry designed for both function and style. Throughout the home, extensive updates have already been completed for you, including brand-new triple-pane windows (tilt-in for easy cleaning), new waterproof luxury vinyl flooring, new high-performance toilets, a new water heater, and fresh paint inside and out. A floored attic provides valuable additional storage, and the home includes a Whirlpool front-load stackable washer and dryer, along with an upright deep freezer. Step outside to enjoy a beautifully maintained property complete with newly added flower beds, apple trees, carport, a two-story shed with a 2nd floor workshop, and freshly stained exterior wood—creating a warm and welcoming outdoor environment. With well over an acre and a half, you have space to continue planting fruit trees and create your own hobby farm, build a detached garage, put in an in-ground pool,add on to the house, or enjoy it as it is.
| Elementary School | Middle School | High School |
|---|---|---|
| Lewis County Elementary | Lewis County Middle School | Lewis Co High School |
| Price History | |
|---|---|
| 10/9/2025 | Listed $439,900 |
| 10/20/2025 | 3$429,900 |
| 10/29/2025 | 3$419,000 |
| 11/6/2025 | 5$399,999 |
| 3/23/2026 | 3$389,900 |
| 4/27/2026 | 3$379,900 |
| 7/13/2026 | 3$369,900 |
| 7/27/2026 | 3$359,900 |
| 8/12/2026 | 3$349,900 |
| 9/10/2026 | 4$337,000 |
General Features
| Living Area | 1924 |
|---|---|
| Sewer | Septic Tank |
| Heating | Central,Natural Gas |
| Cooling | Central Air,Electric |
| Utilities | Electricity Available,Natural Gas Available,Water Available |
| Possession | Close Of Escrow |
| Roof | Shingle |
| Appliances | Oven,Range,Dishwasher,Refrigerator |
| Patio/Porch Features | Porch,Covered,Patio |
| Construction Materials | Other |
| Year Built | 1993 |
| Stories Count | 2 |
| Levels | Two |
| Property Subtype | Single Family Residence |
| County | Lewis County,TN |
| New Construction | No |
| Property Type | Residential |
| Attached Garage | No |
| Subdivision Name | Country Club Est S/D |
| Garage Y/N | No |
| Full Baths | 2 |
| Status | Active |
| Directions | From Hohenwald take Hwy 412E,go approx 3 miles,turn left on Indian Creek Rd. Turn right on Highland St. Home is on the right. |
| High School | Lewis Co High School |
| City | Hohenwald |
| Senior Community Y/N | No |
| Lot Size Units | Acres |
| Carport Spaces | 2 |
| Carport Y/N | Yes |
| Elementary School | Lewis County Elementary |
| Property Attached Y/N | No |
| Year Built Details | Existing |
| Tax Annual Amount | 684 |
| Middle/Junior High School | Lewis County Middle School |
| Building Area Units | Square Feet |
| Living Area Units | Square Feet |
| Standard Status | Active |
Interior Features
| Interior Amenities | Ceiling Fan(s),Extra Closets |
|---|---|
| Basement | Crawl Space |
| Flooring | Carpet,Laminate,Tile |
| Total Fireplaces | 1 |
| Air Conditioning Y/N | Yes |
| Heating Y/N | Yes |
| Fireplace Y/N | Yes |
| Above Grade Finished Area | 1924 |
| Total Bedrooms | 3 |
| Below Grade Finished Area Unit Type | Square Feet |
| LivingAreaSource | Assessor |
| Below Grade Finished Area Source | Assessor |
| Above Grade Finished Area Source | Assessor |
| Above Grade Finished Area Unit Type | Square Feet |
| Total Baths | 2 |
Exterior Features
| Exterior Amenities | Balcony |
|---|---|
| Parking Features | Detached |
| Water Source | Public |
| Total Parking | 2 |
| Lot Size Area | 1.67 |
| Building Area Total | 1924 |
| Lot Size Acres | 1.67 |
| Lot Size Source | Assessor |
| Waterfront Y/N | No |
| Covered Spaces | 2 |
Amenities
- Foreclosure
- Views
- Short Sale
- New Construction
- Adult 55+
- Lease To Own
- No HOA Fees
- Furnished
- Primary On Main
- Air Conditioning
- Seller Finance
- Green
- Fixer Upper
- Horse
- Golf
- Fireplace
- Deck
- Garage
- Basement
- Pool
Property vs Single Family Average in 38462
Price
Taxes
Year Built
Visits
 The data relating to real estate for sale on this web site comes in part from the Internet Data Exchange Program of RealTracs Solutions as distributed by MLS Grid. Real estate listings held by brokerage firms other than Premier Realty TN are marked with the Internet Data Exchange Program logo or thumbnail logo and detailed information about them includes the name of the listing brokers.
